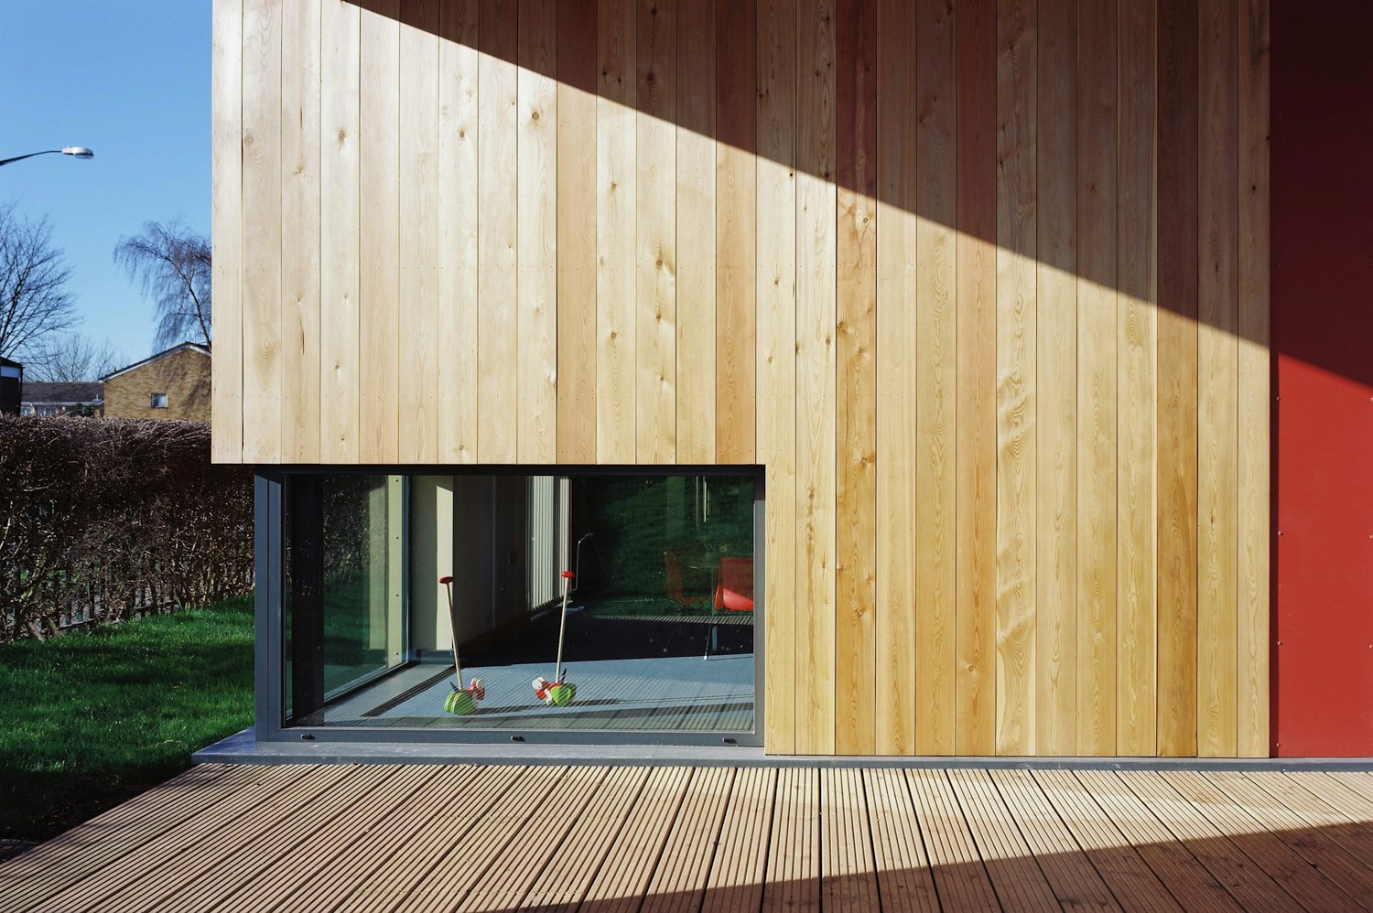
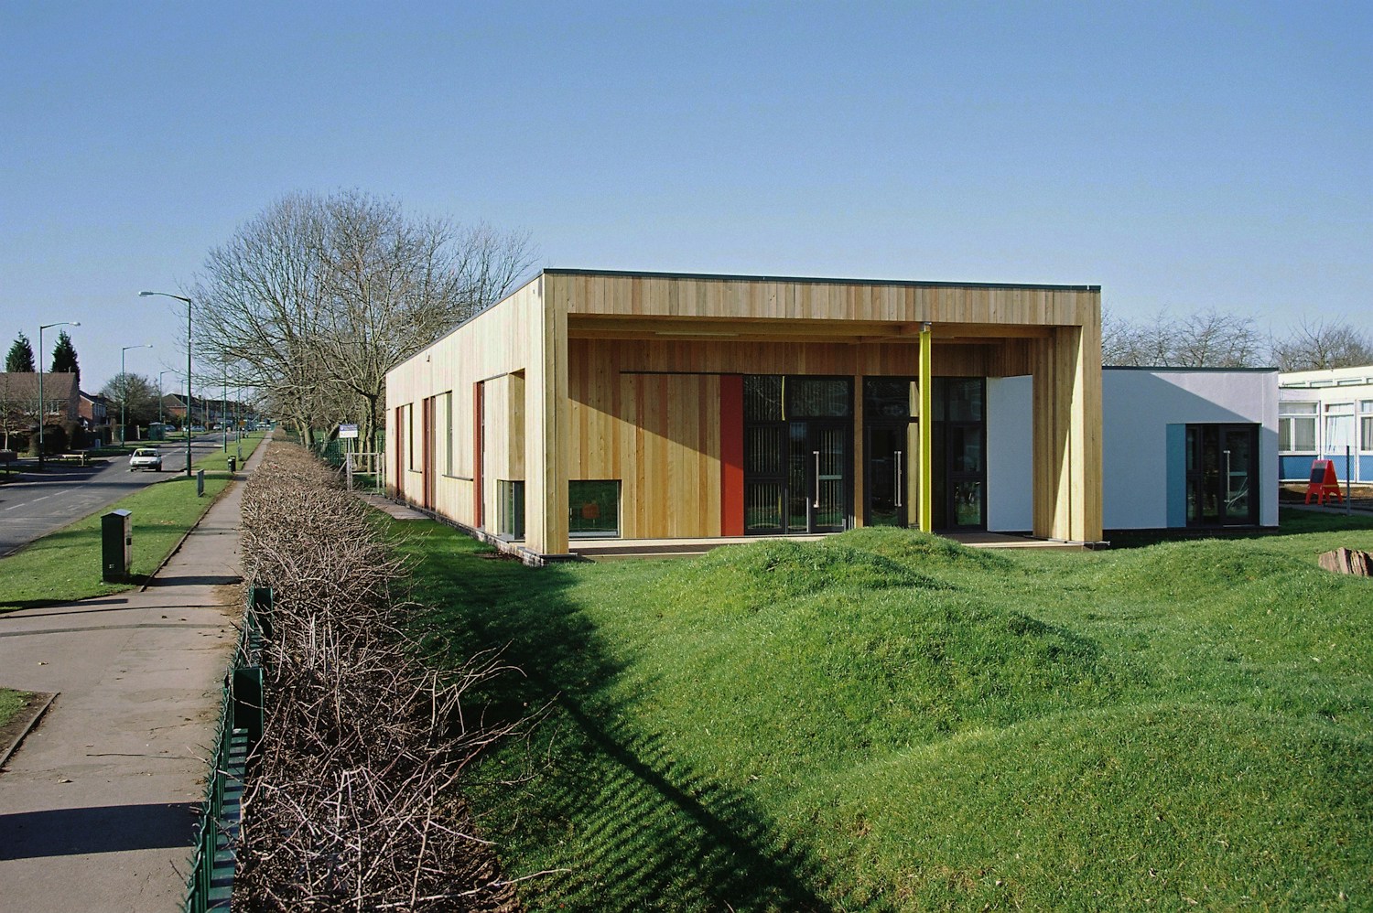
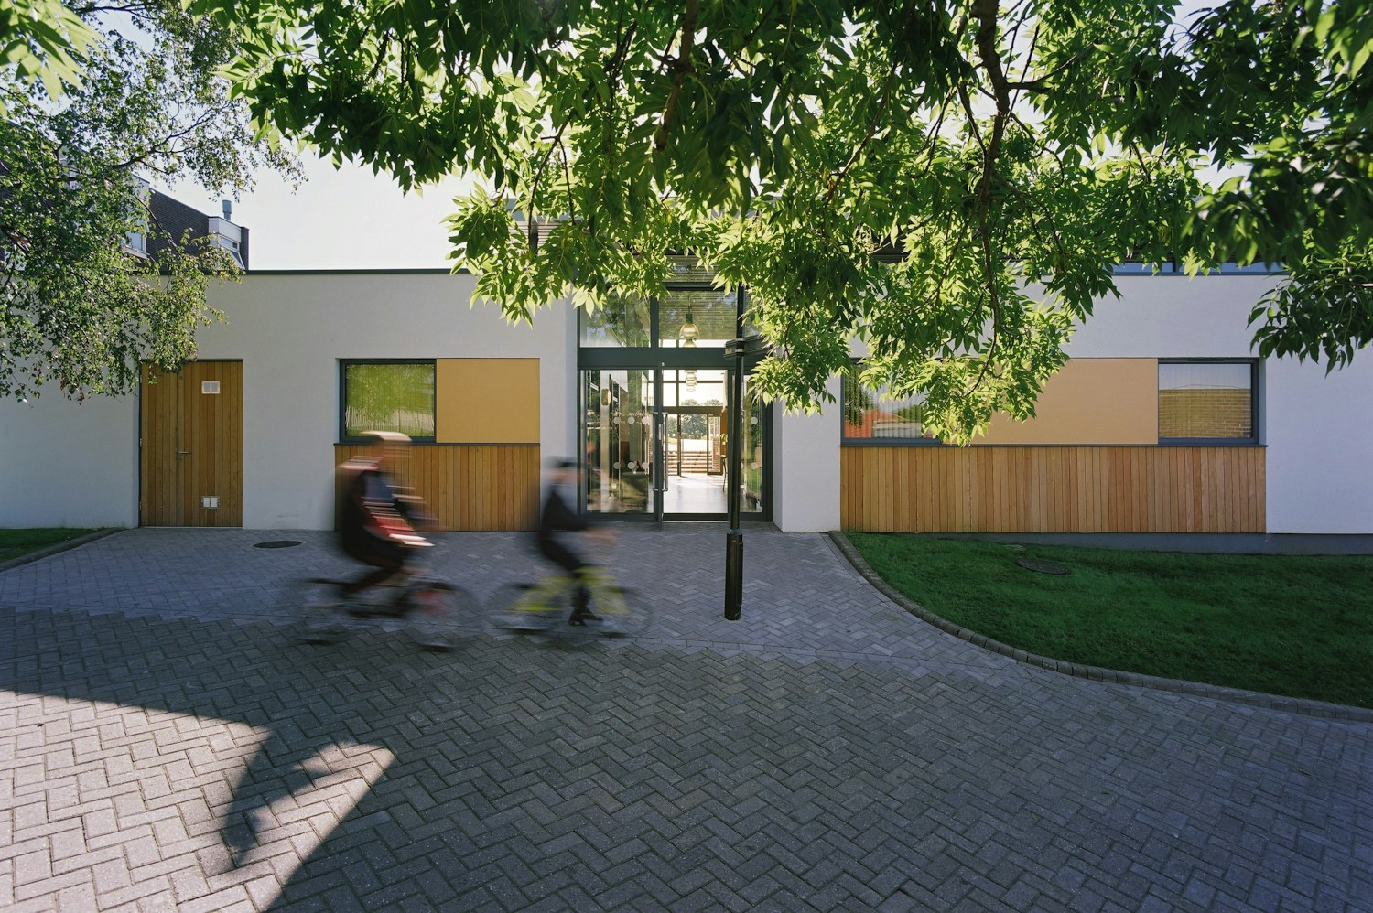
The practice developed a nationally recognised specialism in the design of buildings for children and education, with the ability to engage with all stakeholders involved through consultation and workshops to really get to the heart of the brief and understand the needs of local communities. We sought to go beyond the practical requirements of the building to appreciate how the neighbourhood functioned and how the project could help contribute to regeneration in the wider area. This not only helped to inform our design ideas but ensured that the local people have a real sense of ownership in the project.
Environmental and sustainability are integral to all these projects from the outset, with sites often utilised that were occupied by existing buildings. This enabled the creative retention of existing structures, preserving embodied carbon and reduction of CO2 emissions, many years before this approach became mainstream, however this also enabled us to create facilities at the heart of communities, plugging into to peoples existing networks, routines and groups.
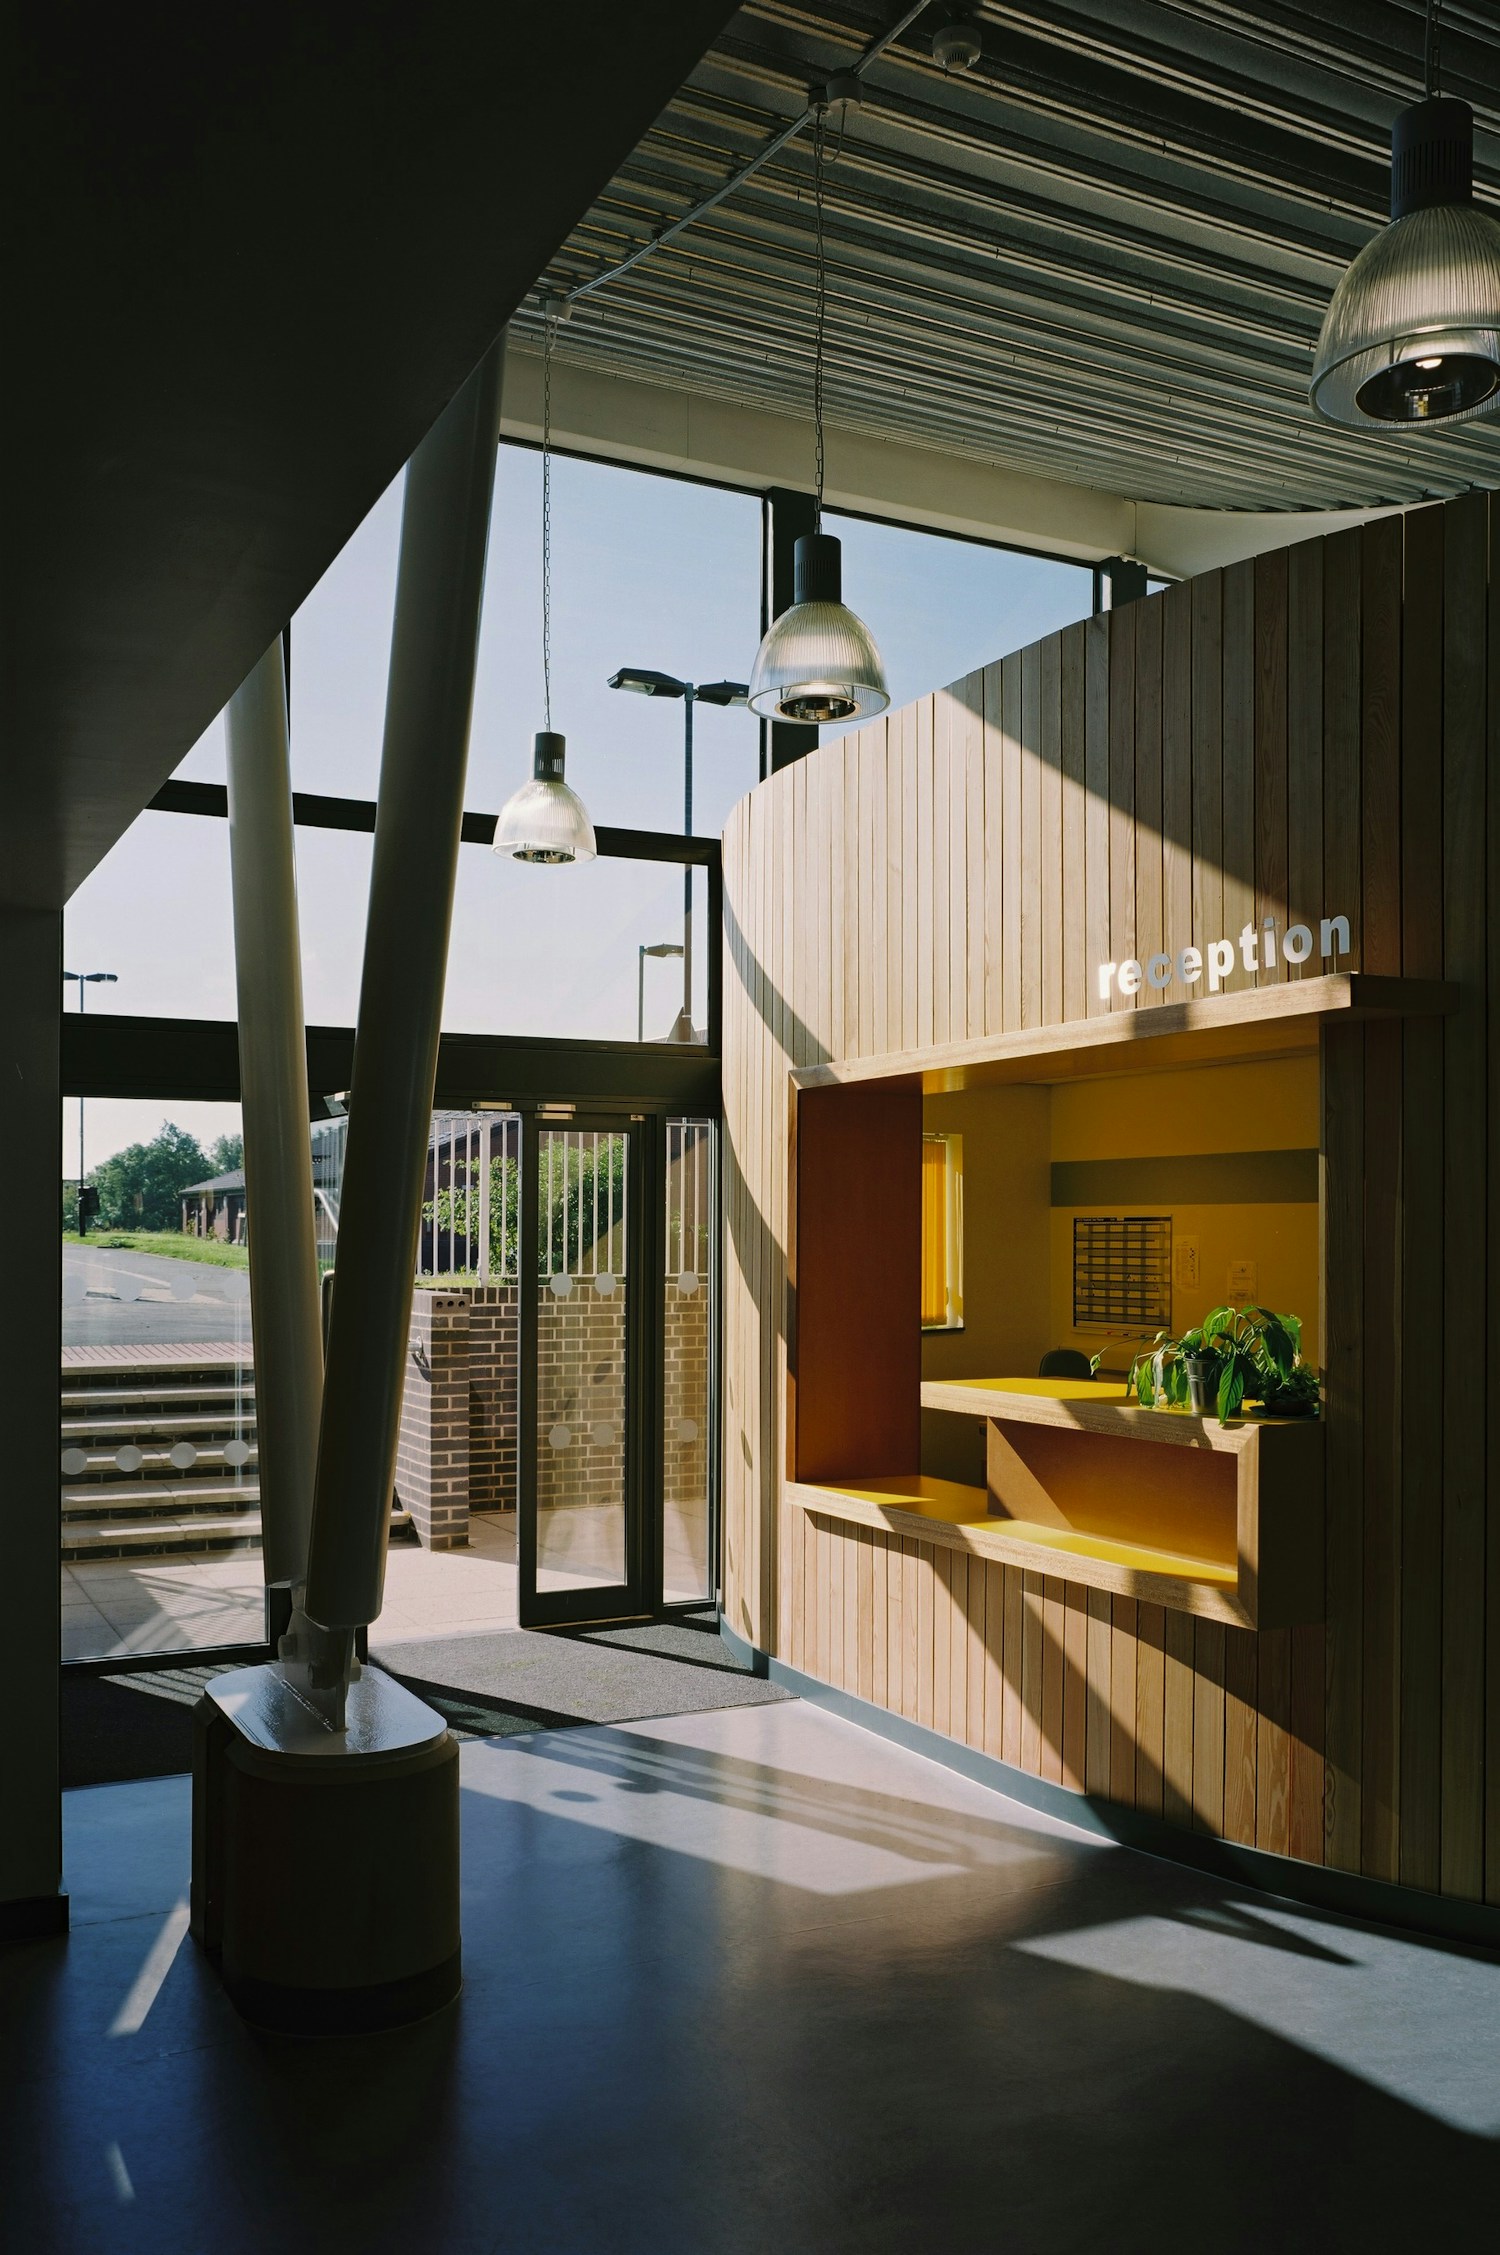
The finished projects were designed to be open and welcoming, encouraging people to come in, get involved and utilise the services provided within. High levels of daylight, connection to the external environment and the use of natural materials were always a priority with orientation, solar gain and thermal mass considered to create a more comfortable and energy efficient environment for all users.