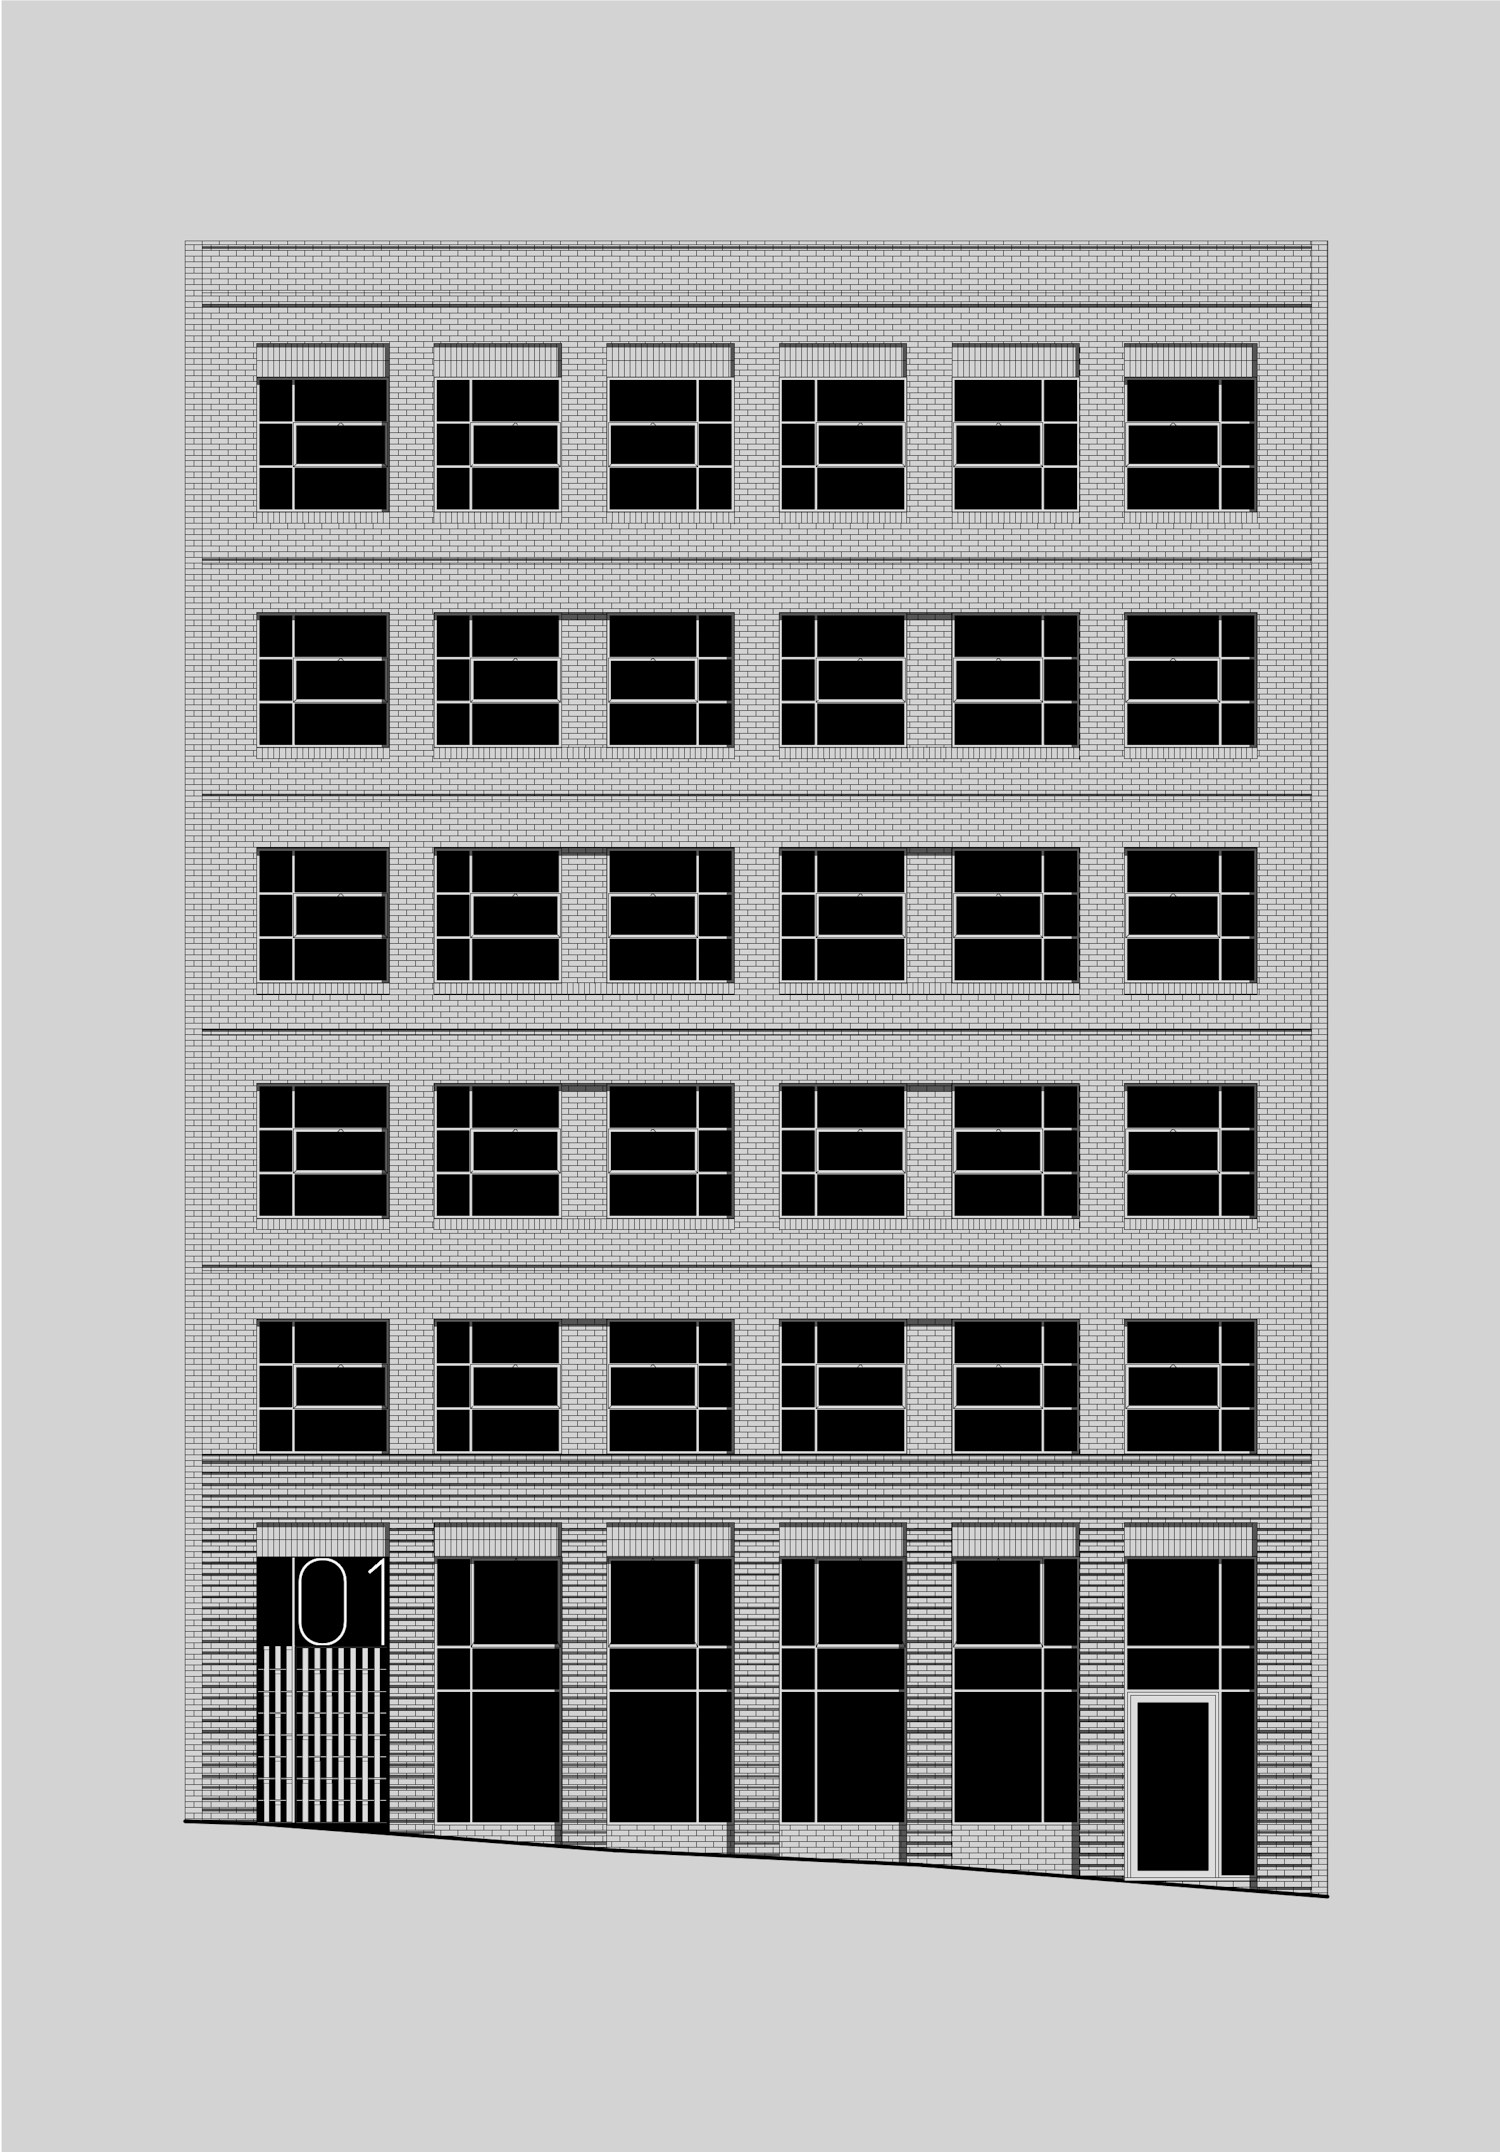
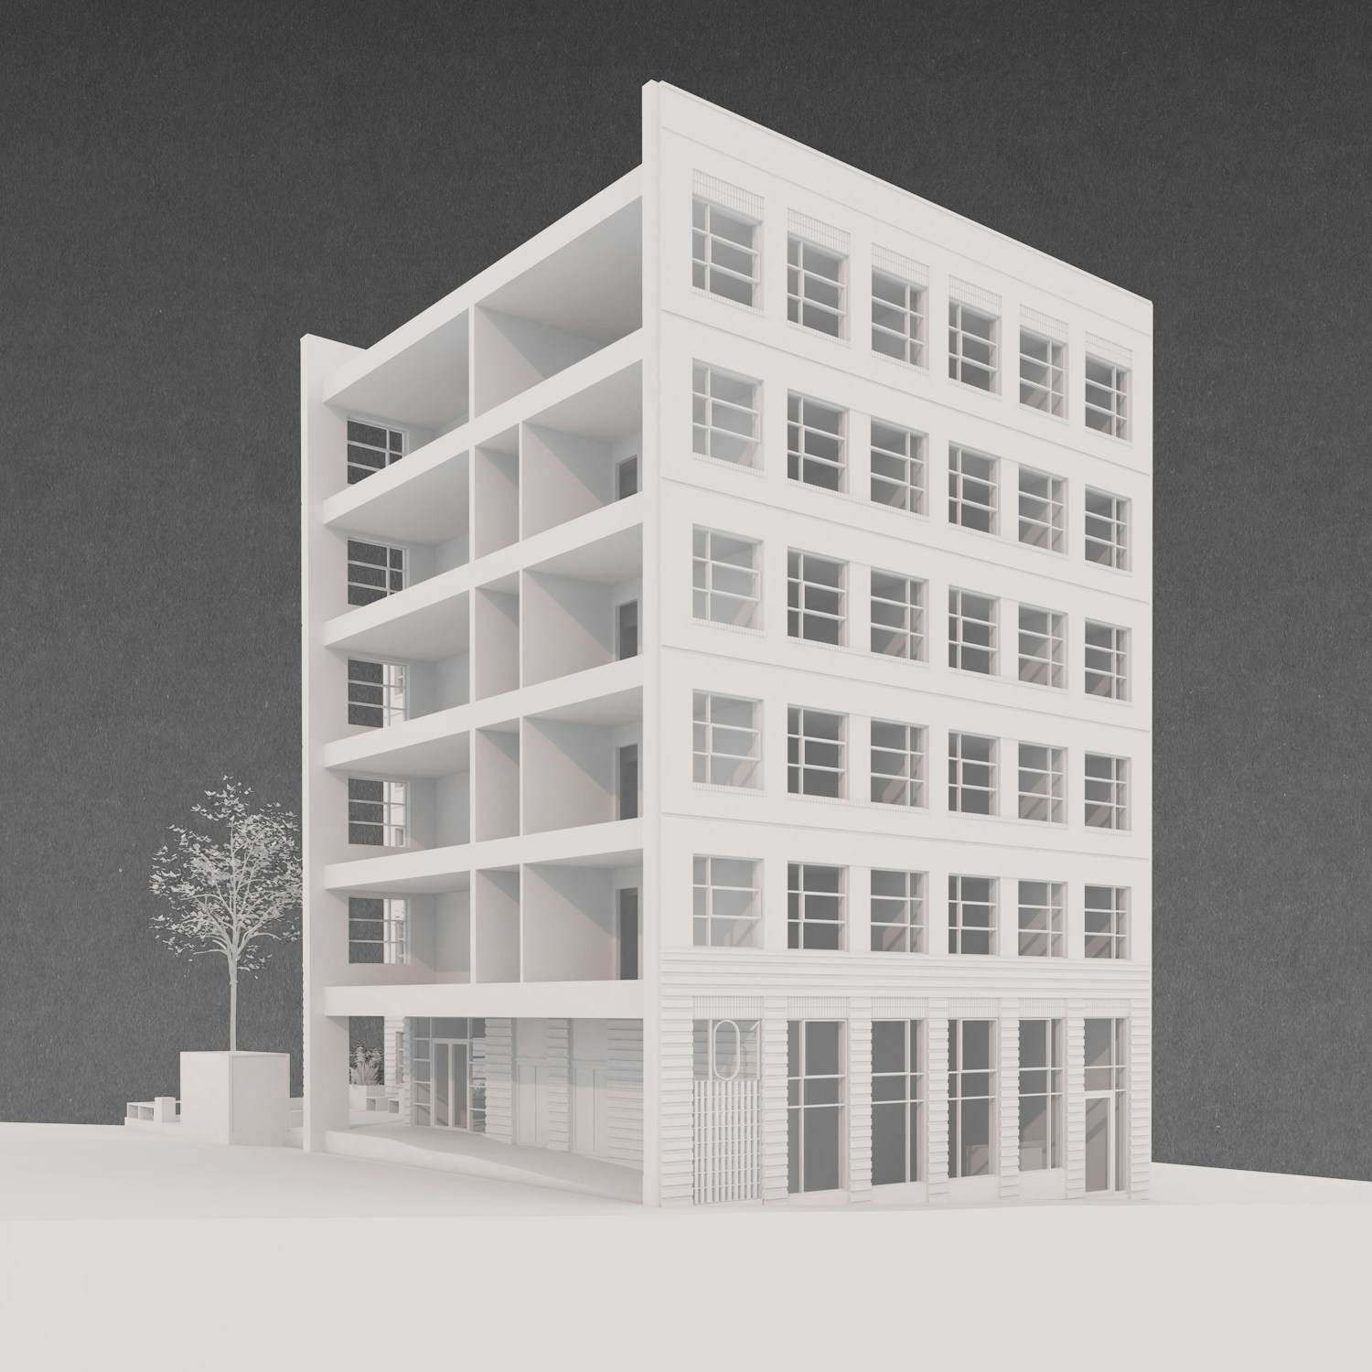
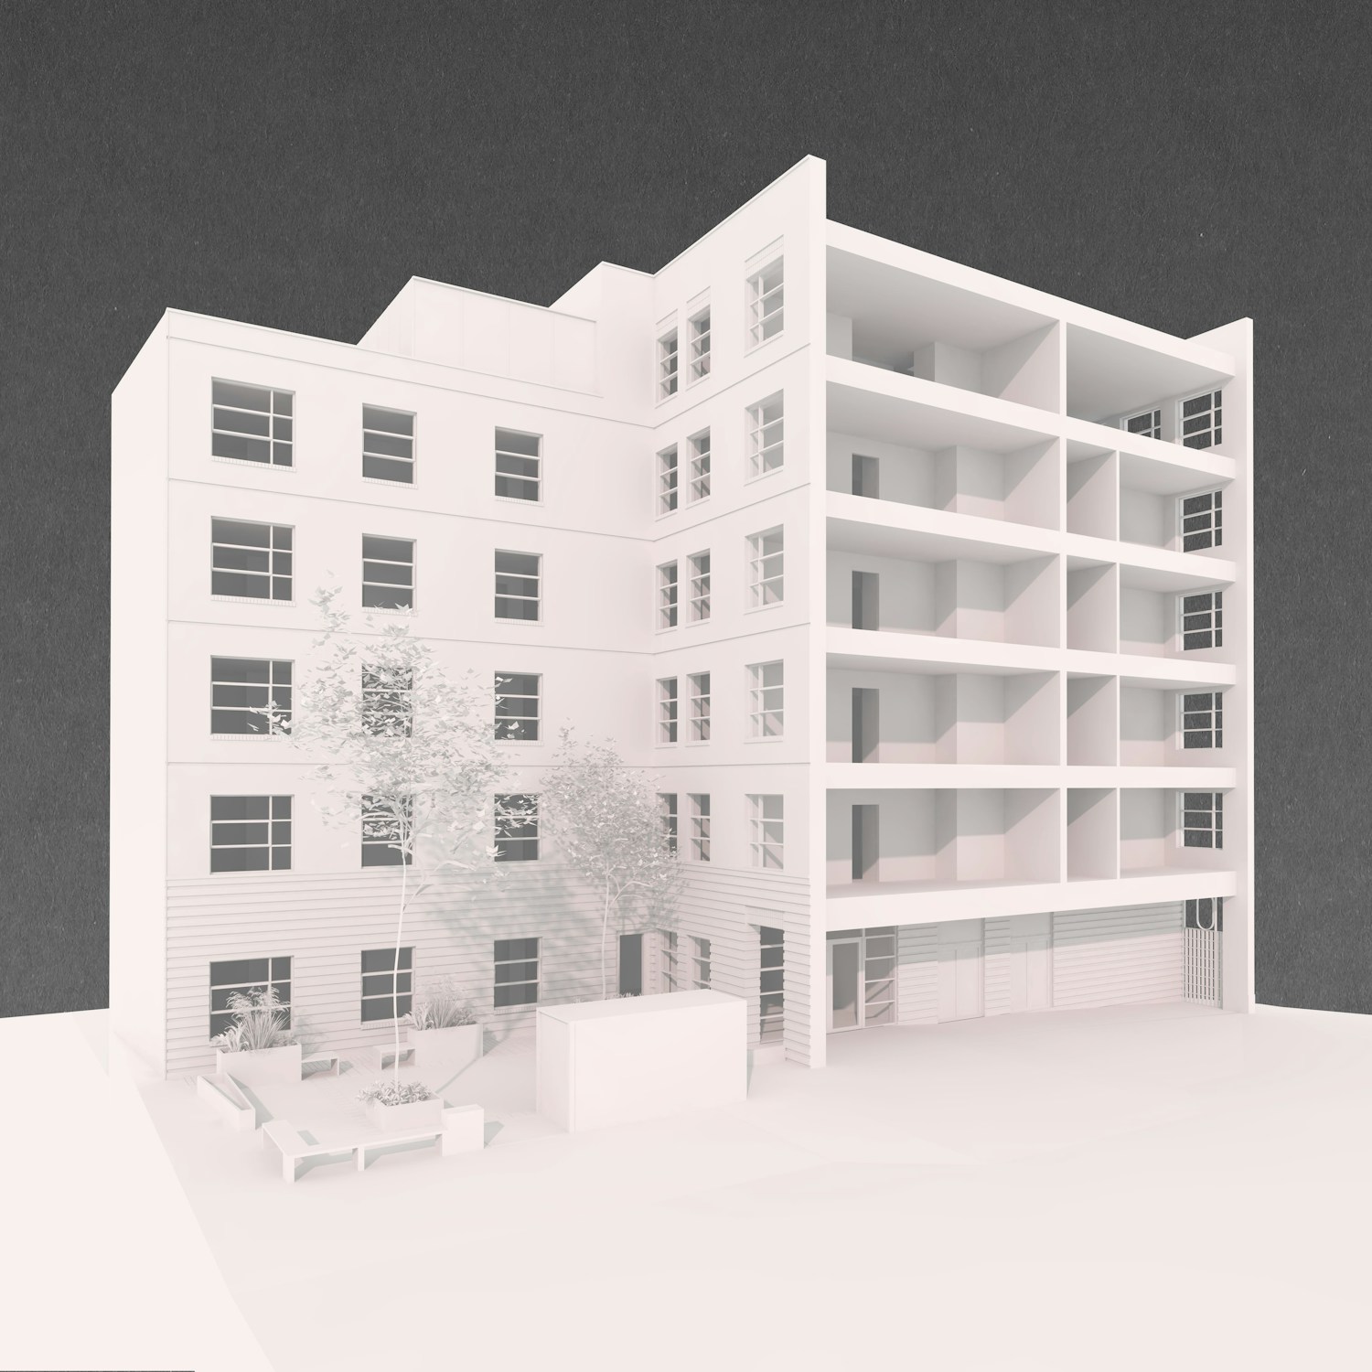
Located at the heart of Birmingham City Centre, these proposals are sited adjacent to our Radio House scheme on a site that was previously used as a car park in one of the most exciting parts of the city centre. The mixed use scheme includes a variety of residential loft types together with a ground floor commercial unit facing the street.
The elevational design has been considered to provide an active frontage with a generous ground floor ceiling, large windows and alternating recessed brickwork courses create emphasis to 'ground' the building, window modules were developed from historic precedents within the city.