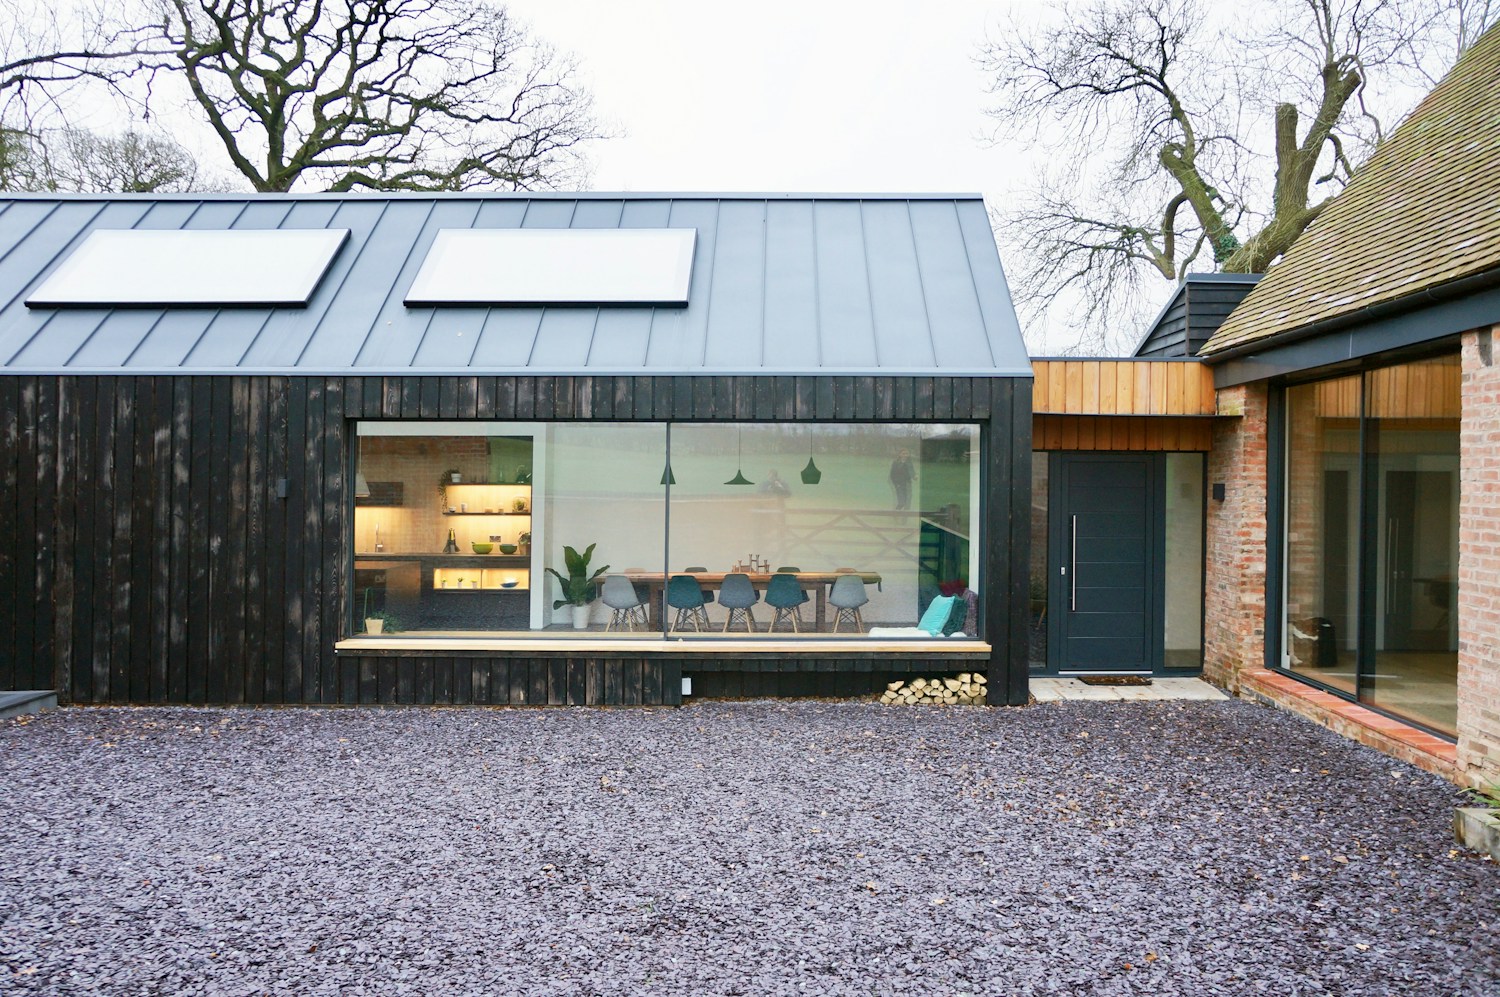
The design for the transformation of these three dilapidated victorian barns near Birmingham sought to restore the original agricultural structures whilst introducing restrained contemporary additions to knit them together, creating a unique family home.
Nestled within a natural depression within the landscape the existing buildings had been neglected for many years and we proposed an evolution of the traditional agricultural courtyard in line with local rural typologies. The scale of the new extensions was constrained so as not to exceed a previous planning consent for the site with the mass sensitively designed to match the ridge heights and roof pitches of the existing barns.
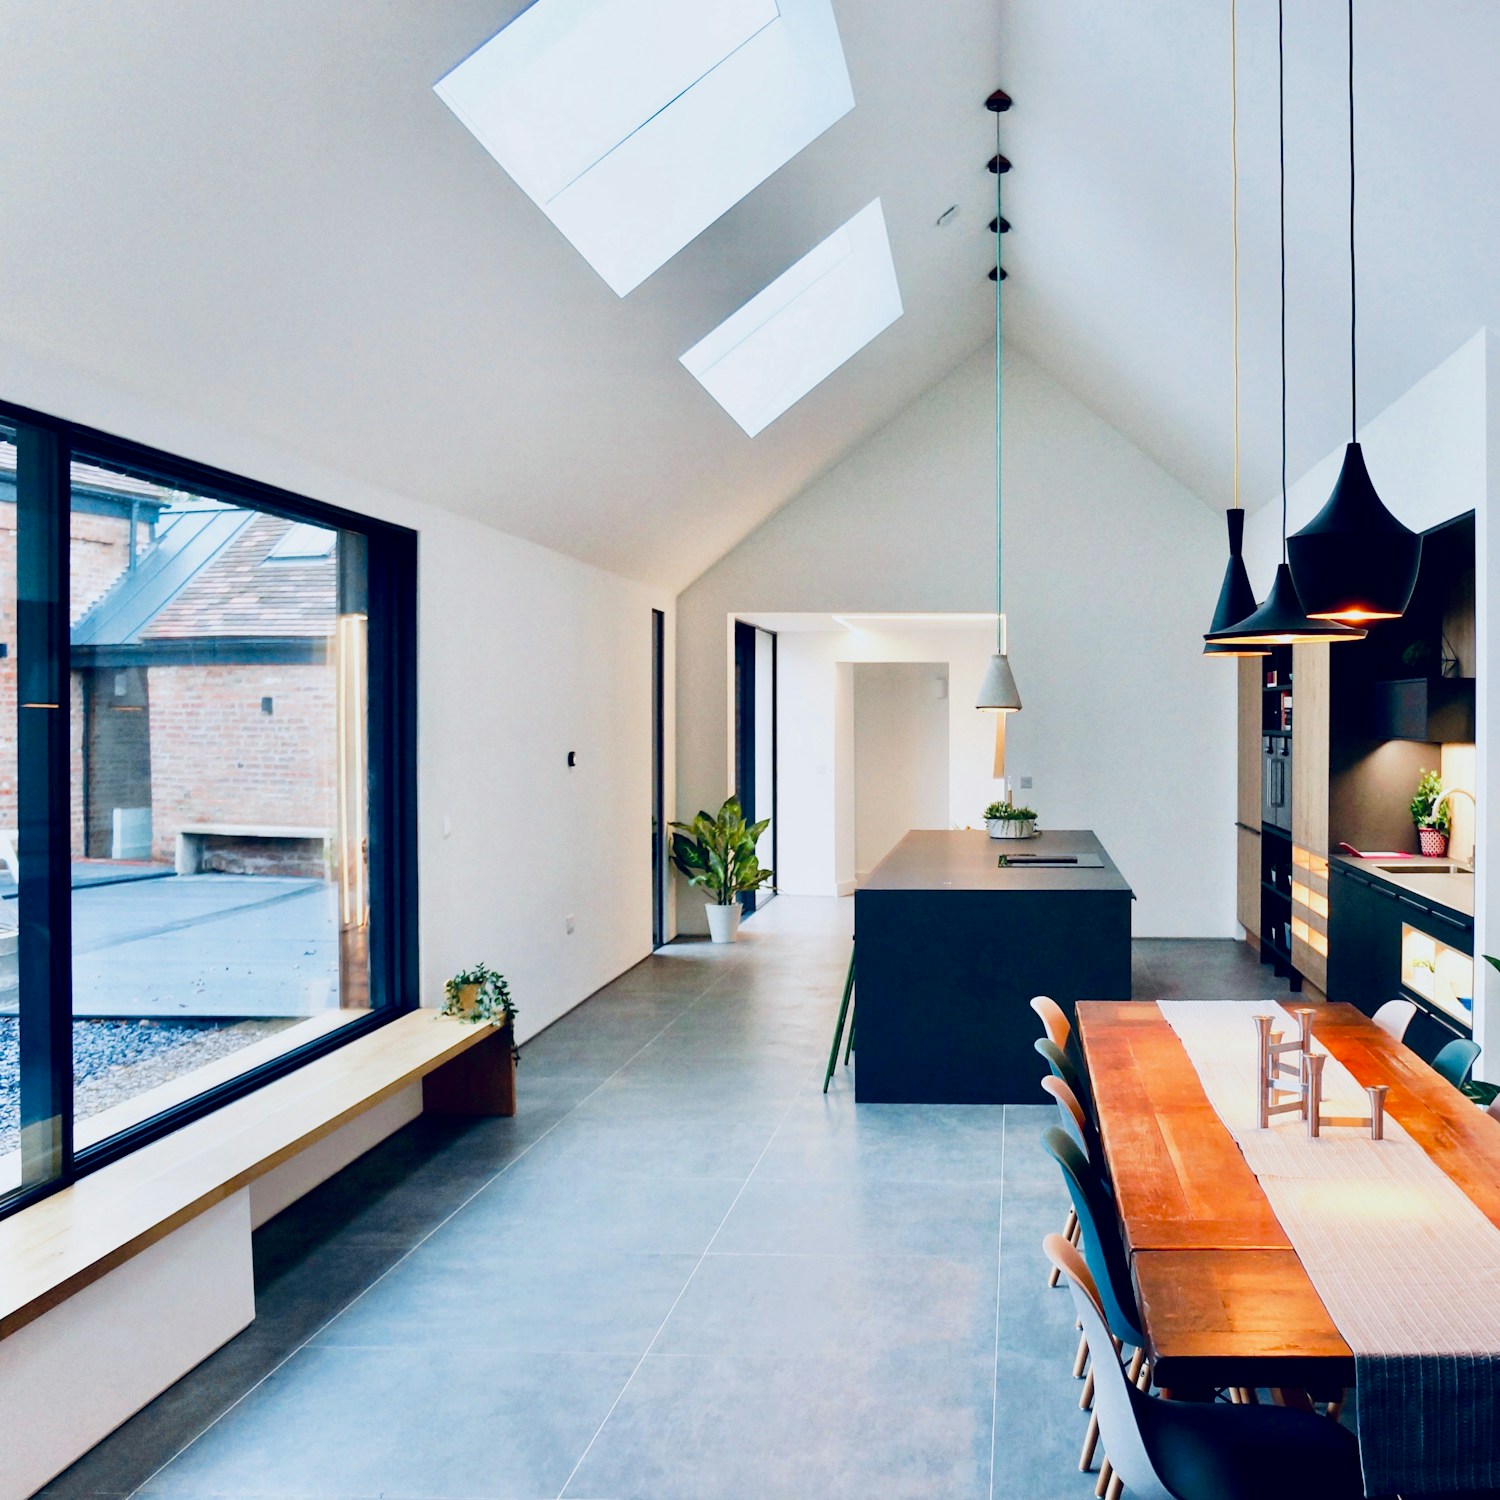
A simple contemporary duopitched structure connects the original barns and houses the kitchen and dining space becoming the physical and social heart of the new house. New materials were selected to contrast with the existing historic brickwork with charred cedar cladding, standing seam roofing and high quality glazing helping to bring these building back to life.